<-- style PDP --> 1638 Road 51 County Road, Ramara - Detached for sale for $849,800
  • new
  • for sale

1638 Road 51 County Road

Ramara, Ontario, L0K 1B0 - Rural Ramara

$849,800

  • Neighbourhood

    Rural Ramara

  • Major Intersection

    Ramara Rd 51 & Highway 12

  • Listed Since: 20 day(s)

  • Last update: 1 day(s) ago

Overview

  • Property Type

    Detached, 2-Storey

  • Bedrooms

    3 + 1

  • Bathrooms

    3

  • Basement

    Fin W/O + Full

  • Kitchen

    1

  • Total Parking

    10 (2 Attached Garage)

  • Lot Size

    316.93x145.79 (Feet)

  • Taxes

    $3,640.00 (2025)

  • Type

    Freehold

Property Description

Property description for 1638 Road 51 County Road, Ramara

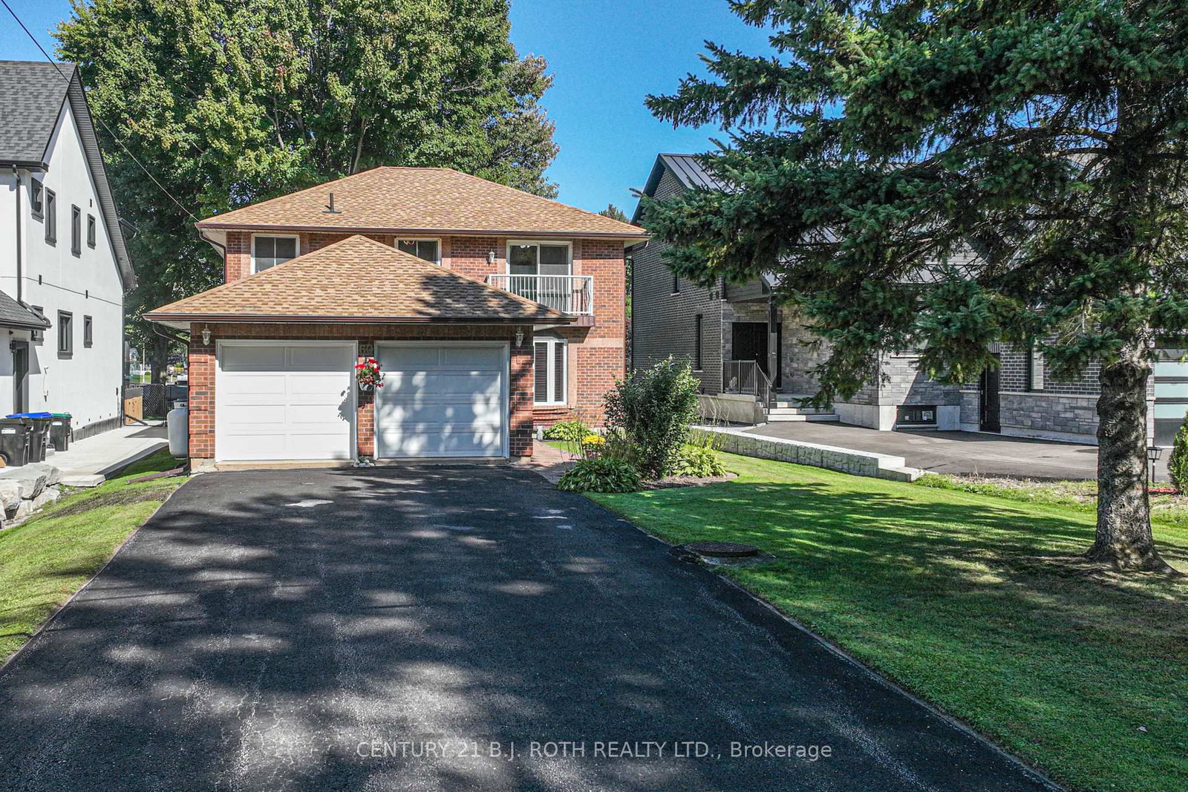
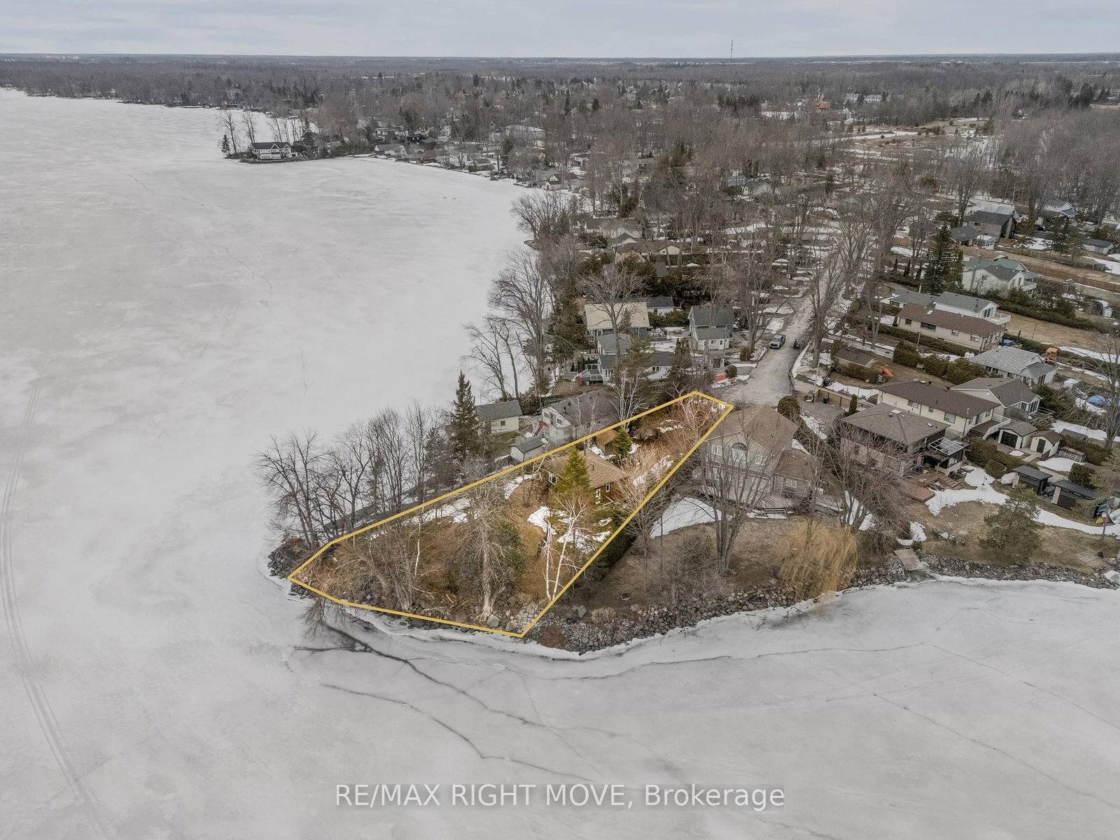
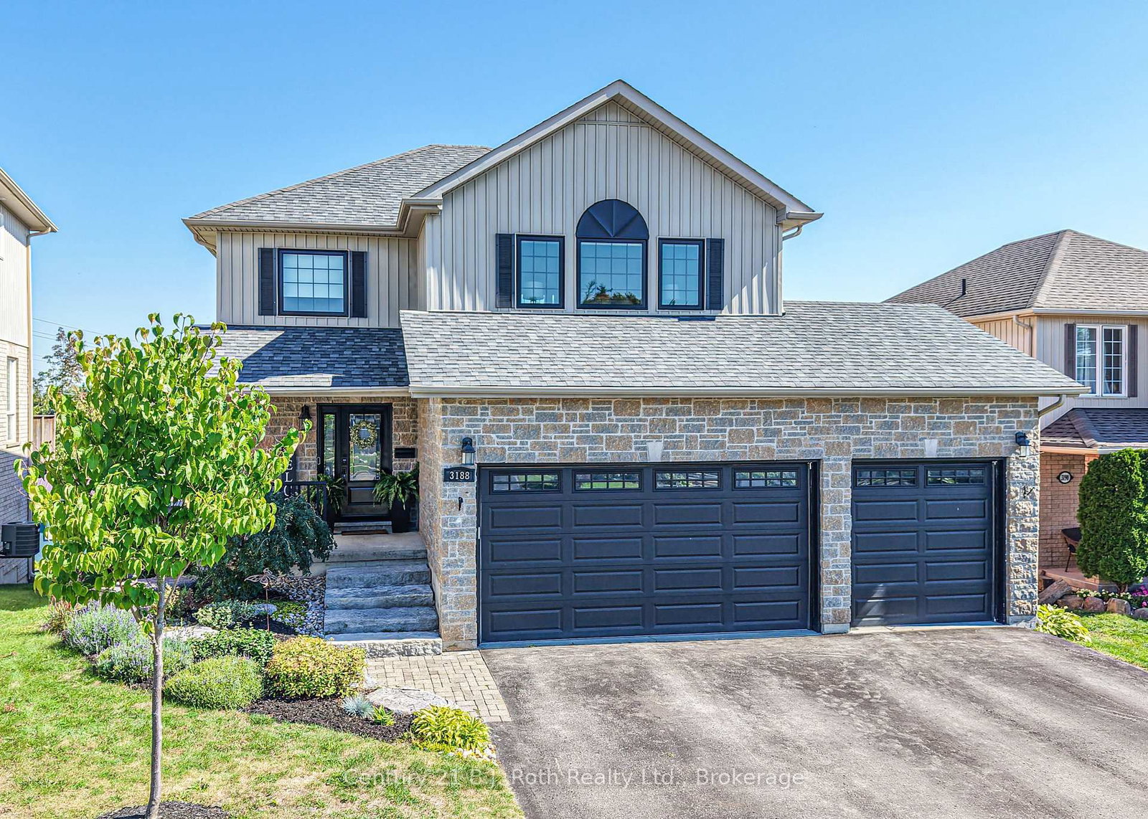
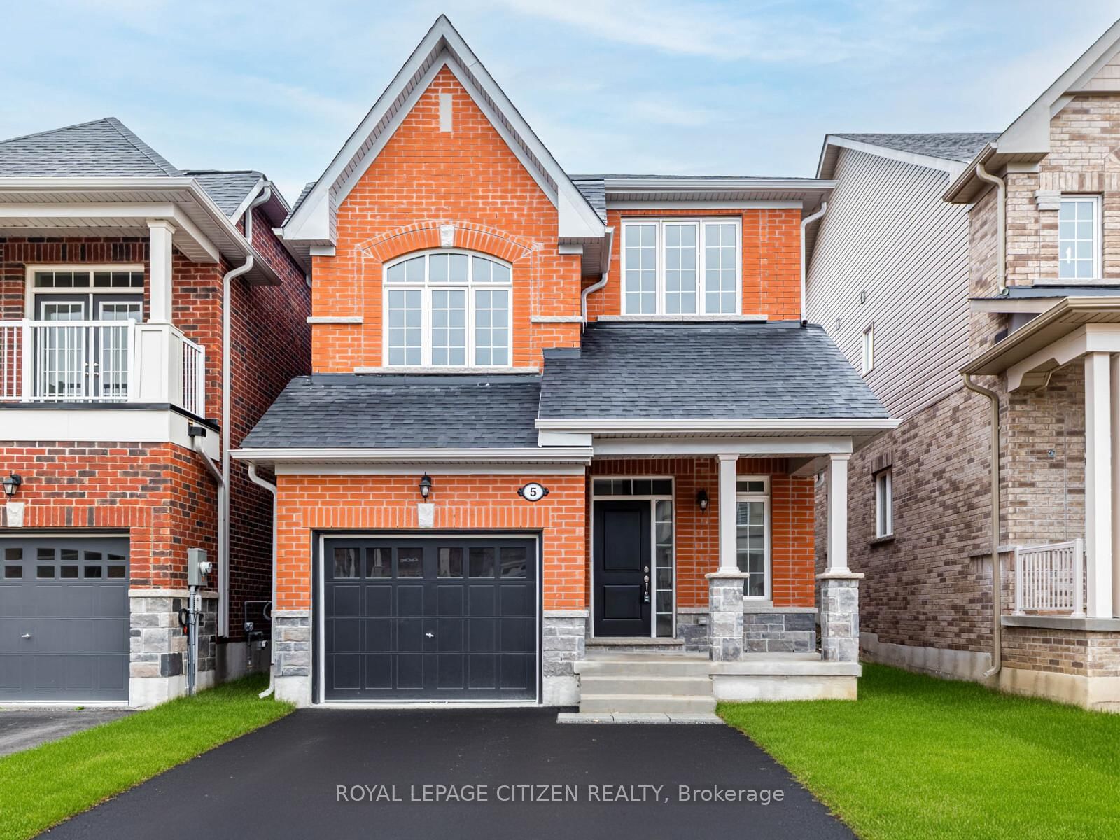
Welcome to this spectacular custom-built 2-storey home on a large pie-shaped lot in beautiful Brechin. From the moment you enter, you'll appreciate the pride of ownership and craftsmanship throughout. The grand foyer with soaring cathedral ceilings leads to a spacious living room featuring a floor-to-ceiling brick gas insert fireplace. The chef-inspired kitchen offers granite countertops, stainless steel appliances, ample cabinetry, and a walkout to the rear deck-ideal for entertaining or enjoying peaceful country views. The main floor primary bedroom features a recently updated ensuite, while the upper level offers 2 generous bedrooms and a 4-piece bath. The fully finished walkout basement adds excellent living space with a large rec room, wood fireplace, walkout to patio, and an additional bedroom perfect for guests or extended family. Set on a beautifully landscaped lot with a large pressure-treated privacy fence, this property offers exceptional privacy while remaining close to Hwy 12. Additional features include an attached 2-car garage with insulated doors and newer openers, parking for 10 vehicles, 30-amp RV hookup, Rogers fibre internet availability, generator hookup with dedicated panel and switch, UV filtration system, and owned water softener. The dug well benefits from a reliable water supply supported by proximity to a nearby river. Solar panels generate approx $3,300/year with 7 years remaining on the contract, plus one transferable free roof lift. Potential additional income from the existing advertising sign on the property. Comfort is enhanced with a propane forced-air furnace (2015), central air, newer eavestroughs with gutter guards, updated exterior LED lighting, and photocell systems. Enjoy outdoor living on the oversized cedar deck. A rare opportunity to own a well-maintained country property offering space, privacy, income potential, and modern conveniences.

Listed by Royal Lepage Kawartha Lakes Realty Inc.

  • MLS #

    S13222300

  • Sq. Ft

    1500-2000

  • Sq. Ft. Source

    MLS

  • Lot Irregularities

    Y

  • Year Built

    31-50

  • Pool

    None

  • Drive

    Private

  • Garage

    Attached, 2 spaces

  • Total Parking

    10

  • Family Room

    N

  • Den

    N

  • Exterior

    Brick

  • Fireplace

    Y

  • Roof

    Shingles, Solar

  • Foundation

    Poured Concrete

  • Elevator

    N

  • Water View

    n/a

  • Laundry Level

    Main

  • Heat

    Forced Air

  • A/C

    Central Air

  • Water

    Well

  • Water Supply

    n/a

  • Sewers

    Septic

  • Central Vac

    N

  • Living

    4.52 x 8.74 ft Main level

  • Dining

    4.06 x 3.02 ft Main level

  • Kitchen

    6.05 x 3.18 ft Main level

  • Primary

    3.78 x 4.06 ft Main level

  • Bathroom

    2.87 x 3.0 ft Main level

    4 Pc Ensuite

  • Laundry

    6.69 x 3.25 ft Main level

  • Powder Rm

    0.64 x 1.37 ft Main level

  • 2nd Br

    3.91 x 3.12 ft Upper level

  • 3rd Br

    1.09 x 4.32 ft Upper level

  • Bathroom

    2.54 x 5.49 ft Upper level

  • 4th Br

    4.47 x 5.13 ft Lower level

  • Games

    9.27 x 8.74 ft Lower level

  • Family

    4.52 x 8.74 ft Lower level

  • MLS #

    S13222300

  • Sq. Ft

    1500-2000

  • Sq. Ft. Source

    MLS

  • Lot Irregularities

    Y

  • Year Built

    31-50

  • Pool

    None

  • Drive

    Private

  • Garage

    Attached, 2 spaces

  • Total Parking

    10

  • Family Room

    N

  • Den

    N

  • Exterior

    Brick

  • Fireplace

    Y

  • Roof

    Shingles, Solar

  • Foundation

    Poured Concrete

  • Elevator

    N

  • Water View

    n/a

  • Laundry Level

    Main

  • Heat

    Forced Air

  • A/C

    Central Air

  • Water

    Well

  • Water Supply

    n/a

  • Sewers

    Septic

  • Central Vac

    N

  • Living

    4.52 x 8.74 ft Main level

  • Dining

    4.06 x 3.02 ft Main level

  • Kitchen

    6.05 x 3.18 ft Main level

  • Primary

    3.78 x 4.06 ft Main level

  • Bathroom

    2.87 x 3.0 ft Main level

    4 Pc Ensuite

  • Laundry

    6.69 x 3.25 ft Main level

  • Powder Rm

    0.64 x 1.37 ft Main level

  • 2nd Br

    3.91 x 3.12 ft Upper level

  • 3rd Br

    1.09 x 4.32 ft Upper level

  • Bathroom

    2.54 x 5.49 ft Upper level

  • 4th Br

    4.47 x 5.13 ft Lower level

  • Games

    9.27 x 8.74 ft Lower level

  • Family

    4.52 x 8.74 ft Lower level

Thinking of Selling?

Find Out Your Home’s Value in Today’s Market!

No Email or Signup is required to view your home estimate.

estimate your home value

Contact Manoj Kukreja

Sales Representative,
Century 21 People’s Choice Realty Inc.,
Brokerage
(647) 576 - 2100

Manoj profile avatar

Inventory Graph

10 9 8 7 6 5 4 3 2 1 0 10+ Months of inventory SELLER'S Market BALANCED Market BUYER'S Market

Mortgage Calculator

This data is for informational purposes only.

Mortgage Payment per month

Principal Amount

Interest

Total Payable

Amortization

Amortization

Closing Cost Calculator

This data is for informational purposes only.

Closing Cost Total for this property

Total Cash flow for purchasing this property

Down Payment(%)*
Additional information

Provincial Land Transfer Tax

Ontario Land Transfer Tax Rebate

Toronto Land Transfer Tax

Toronto Land Transfer Tax Rebate

PST on CMHC Insurance Premium

Lawyer Fees

$2,825

Government Registration Fee's

$164

Title Insurance

Closing Cost Total

Total Cash flow for purchasing this property

Provincial Land Transfer Tax

Ontario Land Transfer Tax Rebate

Toronto Land Transfer Tax

Toronto Land Transfer Tax Rebate

PST on CMHC Insurance Premium

Lawyer Fees

$2,825

Government Registarion Fee's

$164

Title Insurance

Down Payment(%)*

* A down payment of less than 20% is permitted only for first-time home buyers purchasing their principal residence. The minimum down payment required is 5% for the portion of the purchase price up to $500,000, and 10% for the portion between $500,000 and $1,500,000. For properties priced over $1,500,000, a minimum down payment of 20% is required.

Thinking of Selling?

Find Out Your Home’s Value in Today’s Market!

No Email or Signup is required to view your home estimate.

estimate your home value

Contact Manoj Kukreja

Sales Representative, Century 21 People’s Choice Realty Inc., Brokerage
(647) 576 - 2100

Manoj profile avatar

Recent Sold Listings in Rural Ramara, Ramara

Popular Cities